Thursday, November 8, 2012

And the first PUNCH LIST is in

Finally got the inspection today.  Took them both to do it.  All in all, I really can't complain, considering the size of the house and the amount of things they were going over today.  So we're not quite ready for the drywall and insulation to come in, but we're not too far out either.  Of the 15 items mentioned, the majority of the work is going to fall on the plumber, or were a heads up of things to look out for during insulation.  So here it is, as knit picky as is seems.

1.  Nail Plate missing in Master Bath (next to shower)
2.  Strap on plumbing pipe missing in Master Bath shower
3.  Bolts need to be added to front porch to attach rafters to beams
4.  Smoke detector required in cathedral ceiling
5.  Pickets on back deck steps don't meet size requirement (holes are too large)
6.  The last three steps leading up to second story seem inconsistent in size and are odd (not sure if we have to fix this or if it was just a general statement)
7.  There is possible dead space in area above master bedroom triangle wall
8.  Make sure to insulate all the way up to the top of the rafters to avoid dead space in master bedroom
9.  Plumbing vent pipe is undersized for amount of water lines in house, must increase to 3"
10.  Plumbing "T" in powder room does not meet code
11.  Dryer vent must be made of smooth solid surface moving in the direction of flow to prevent lint buildup (had not been installed yet)
12.  Need to provide paperwork for can lights to insure they are IC rated
13.  Russell from Geosolice must call in and provide detailed information about the size and thickness of duct work, insulation of duct work, duct tape and fire sealant.
14.  All holes drilled through each level of floor (including those used for initial drainage) must be filled with fire stop.
15.  Frame all chases and call for re-inspection to insure none of the insulation of duct work is disturbed.

Wednesday, November 7, 2012

Inspection Rescheduled

As promised the update:

No inspection took place yesterday, and none will take place today.  Current notice is that they will try to come out tomorrow for inspection.  The positive side to that is maybe we can finish up the vents and gas stub and get it all done at once!

Tuesday, November 6, 2012

Rough-in Inspection Scheduled for Today

It's a big day at the Turner House.... Many weeks of pulling wires, watching HVAC ducts go in, looking at the plumping pipes running all through the house, and just watching the time fly by was about to eat us up, but today is the day.  At least we thought it was going to be the day.  Unfortunatly we encountered a huge dissapointment right from the start, the gas line didn't get stubbed in as promised yesterday.  When we met with Tim from Jernigan Oil yesterday morning, everything seemed to be fine and there didn't seem to be any problems.... HOWEVER, when we went to check on it last night, the only evidence that they had even been on the site was one hole drilled through the concrete, that was it!  Of course this furiated Jeffrey, as well as it should for $100 an hour, and I know they were there at least the same hour I was there.  Turns out, they didn't have the supplies they needed to make it work, so they had to leave and will come back another time.  I have a feeling there is going to be a lot of phone calls made today about that one... 
 
With that being the case, we didn't bother to rush home from Lowes last night with the last two bathroom fan vents to install either.  So even though the rough-in is today, we already know the inspector will have to reschedule and come back out to do the vents and gas line.  Oh well - at least maybe we'll get a punch list of things to fix so that he can inspect it all again when he comes back.  Or even better yet, lets hope with fingers crossed that there is nothing to fix!
 
Updates to come...

Tuesday, October 30, 2012

Hickory Floors have arrived!

Our hickory flooring was delivered yesterday, and after only looking at if for a few minutes, I am in love.  These boards are absolutely gorgeous with plenty of character and uniqueness!  Now if we can only get the duct work guy to finish up, get that last tub in place and get our rough in inspection we can move on to insulation, drywall and this floor!  This is going to be in the Living room, the Master bedroom, and the nursery! :)


Thursday, October 18, 2012

HVAC Being Installed

We're finally getting somewhere with the Heating and Air system now.  All of the equipment has been delivered and the duct work is now going in place.  Hopefully by next week it will be completely roughed in!  I'm ready to move on to insulation and drywall!


Thursday, October 11, 2012

Waiting on HVAC

So... last time I left you, it appears the siding still wasn't finished, the plumbing wasn't completed, the electrical still had some ways to go and the HVAC guy was MIA.  Good news!  The siding is now finished!  LOL!  Things seem to be moving SO SLOW right now and it's very stressful.  Jeffrey and I took a week off for a quick trip to the mountains and a work conference for me in Greensboro, and we are no where near where I had hoped to be by now.  We are still trying to pick out a gas powered tank less hot water heater and once we do that Bracy can finish up his rough-in.  Paul is on vacation this week, so hopefully when he returns we'll finish up the electrical rough in.  As far as the HVAC guy - we met with him on Monday.  It turns out they weren't able to run the duct work like we had hoped, and it put them behind trying to figure out the best way to get they system to work properly.  The duct work guy, Mike, is supposed to be on site right now installing the first of it.  I'll find out this afternoon if he really came or not.  So for now, all I can leave you with are pictures of the house, taken as is, mess and all.  Hope you enjoy.
The siding looks good!  We just have to get those white doors painted or stained a different color! 


 Shot into the basement standing in one of the garage door openings.  Boy it's messy down here!
 
 Plumbing is in for the washing machine and bathroom - the bathtub down here will go in last since the plumbing chase will be hidden behind it!
 
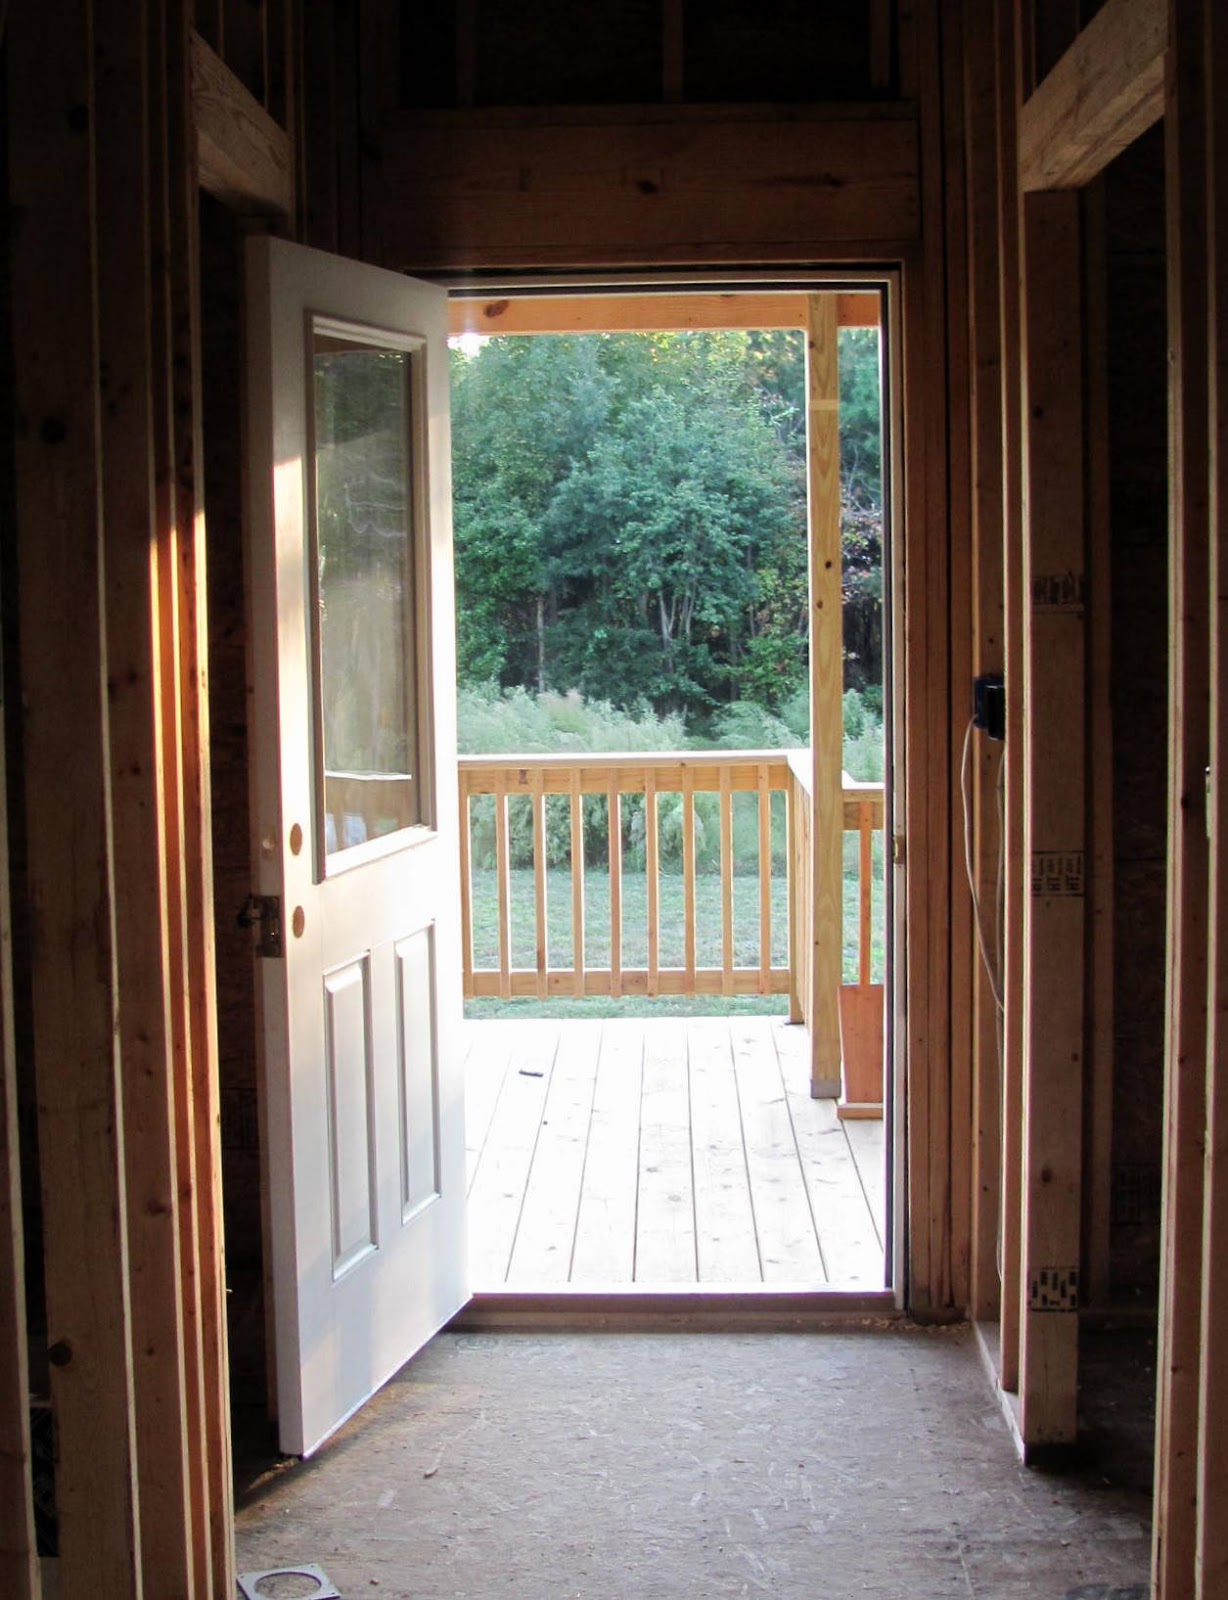
 Standing where I hope to one day have my dining room table, looking back into the kitchen area.  That's the back door open on the right.
 
 Standing in the same spot as above, just looking more towards the front door this time.

 This is taken from the Master Bedroom looking back towards the hallway.  That's the nursery on the right, and the bathroom and closet on the left behind those walls.
 
 This is the view looking down from the loft.  Not to bad ;)
 
 The bonus room upstairs, which I'm quickly trying to claim as my craft room.  I love the layout and shape of this room with the ceilings and built in cabinet plans!
 
Back on the loft looking across it to the top of the stairs.  That's the front yard through those windows.
 

Doo, doo, doo, Lookin' out my back door! :)

Monday, September 24, 2012

Picture Updates

So it's been a while since I last posted. Little things continue to progress. The electric rough-in is still going on, the plumbing is still going on, but we still haven't seen anybody from the Geosolice show up yet. All the windows are in except for the basement (not sure why they're holding off there) and most of the siding is on, except for the front top. With that being said, here's the week in pictures.